Events and meeting spaces: capacities, layouts and business support
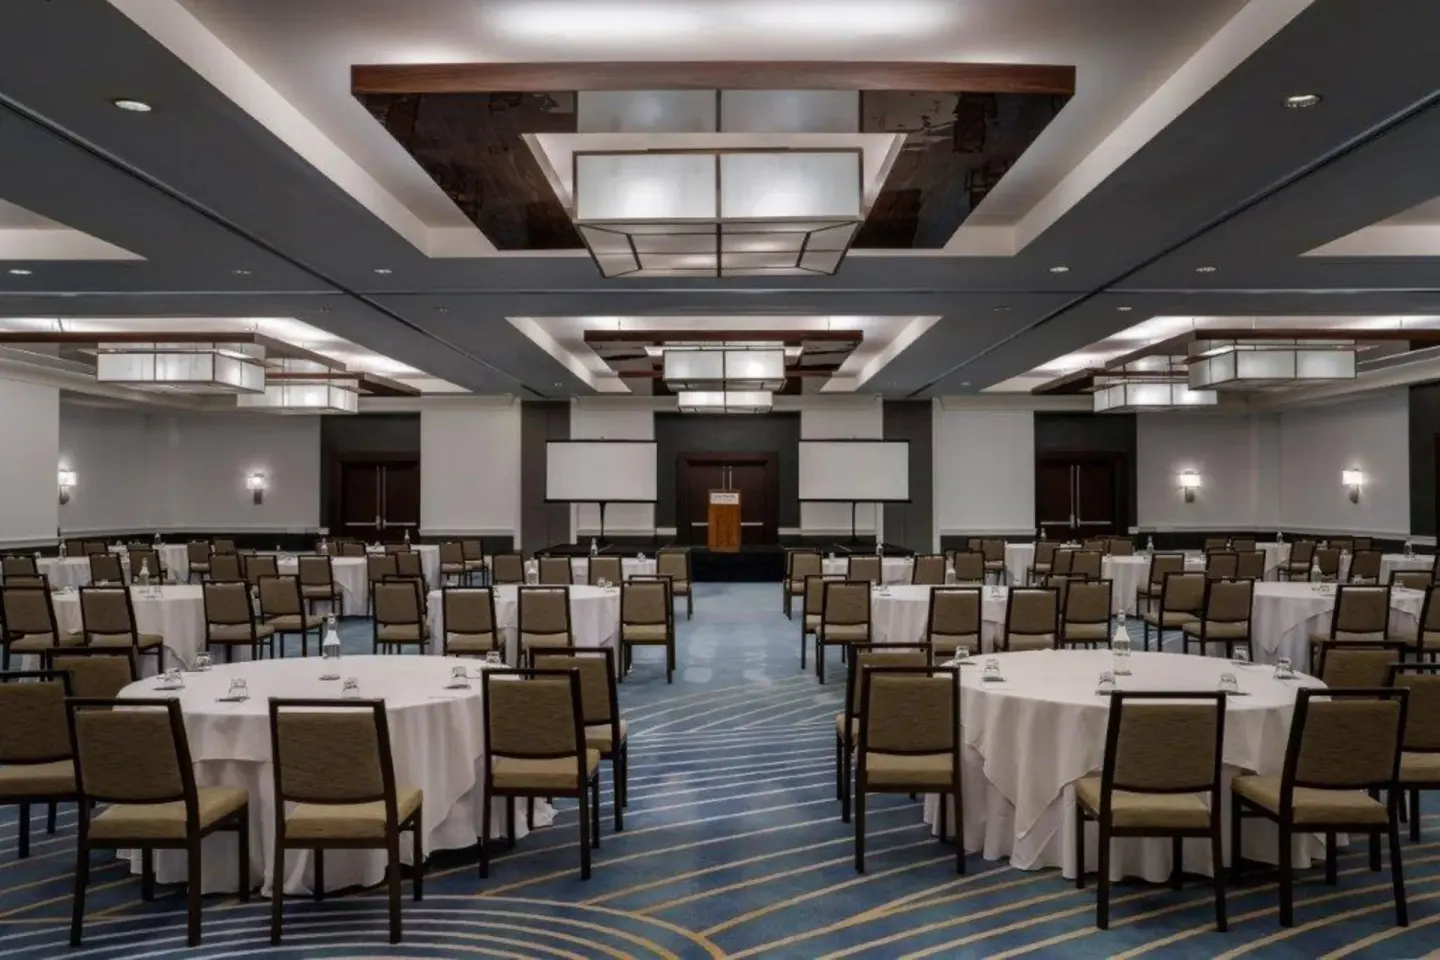
The Westin Fort Lauderdale Beach Resort has more than 35,000 sq ft of event space across 14 rooms and multiple outdoor decks, with the largest indoor space Las Olas Ballroom seating up to 920 (theater) and receiving up to 950 for receptions. Outdoor options include the Sky Terrace rooftop (listed reception capacity ~300–312) and multiple divisible ballrooms and meeting rooms for mid- to large-size conferences; on-site business services and a small business center support standard A/V and meeting needs.
In this guide
Event space at a glance
The resort offers over 35,000–37,460 sq ft of meeting and event space spread across 14 meeting rooms, ballrooms, terraces, and divisible function rooms. Capacities span intimate boardroom-style rooms (about 10) up to large ballrooms that host conferences and weddings.
Major named venues include Las Olas Ballroom, Atlantic Ballroom (divisible into Atlantic I–VI), Sky Terrace (rooftop), Oceanside, Bonnet, Rio Vista, Himarshee, and smaller rooms such as Seabreeze.
- Total meeting rooms: 14 (per Cvent listing)
- Largest indoor venue: Las Olas Ballroom (listed Reception 950 / Theater 920)
- Rooftop option: Sky Terrace (listed Reception ~300–312)
| Venue | Common listed capacity (reception or theater) |
|---|---|
| Las Olas Ballroom | Reception 950 / Theater 920 |
| Atlantic Ballroom (combined) | Overall capacity listed up to 874 (varies by configuration) |
| Sky Terrace (rooftop) | Reception 300–312 |
Las Olas Ballroom and Atlantic Ballroom — large-scale layouts
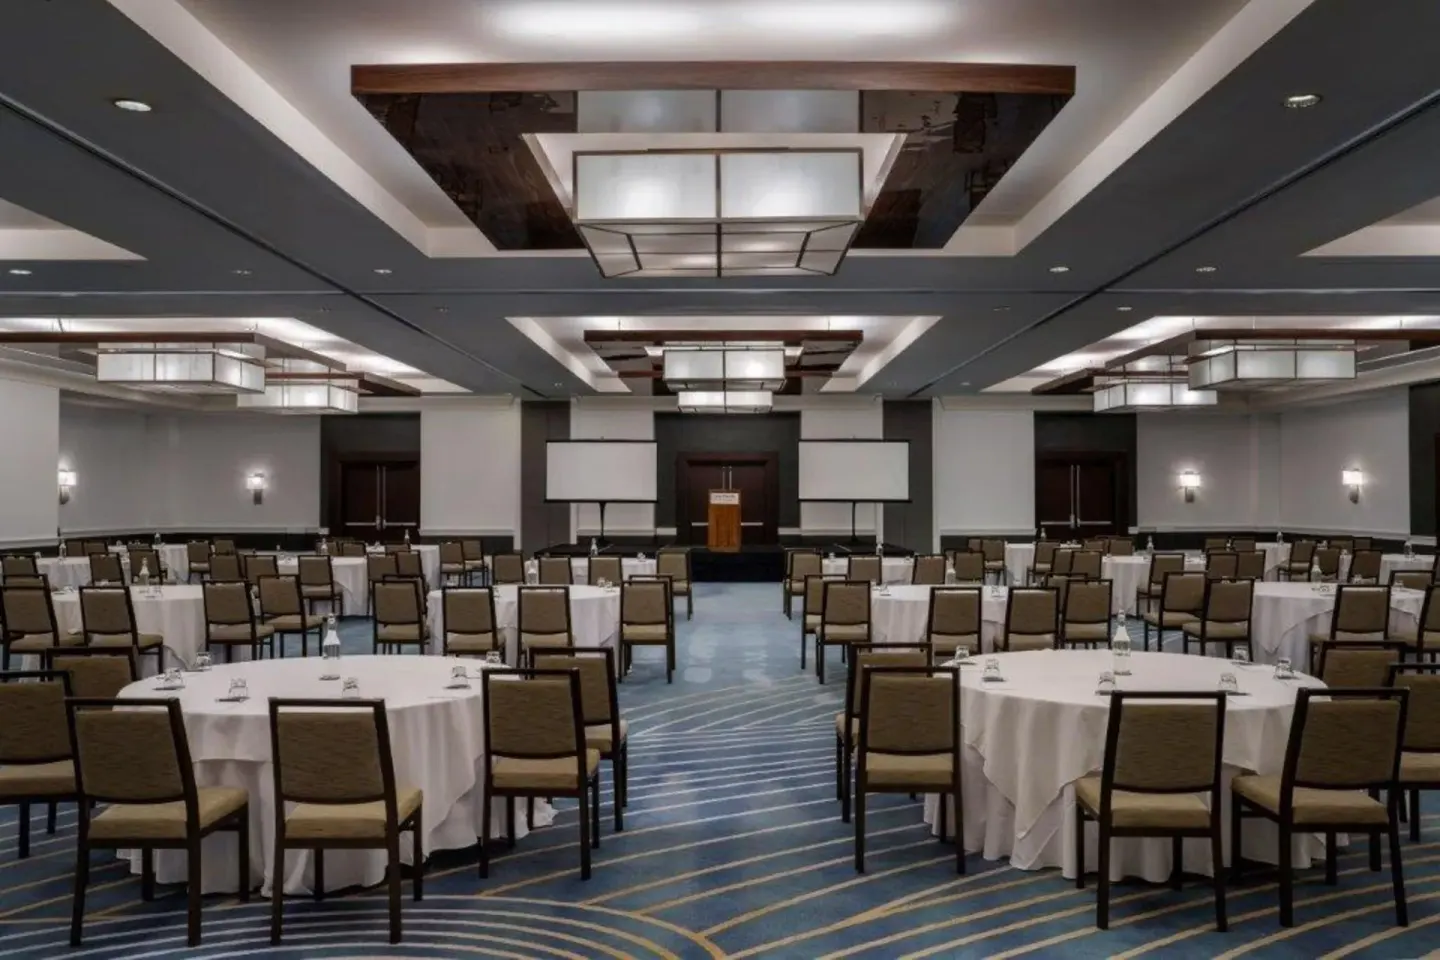
Las Olas Ballroom is the property’s largest indoor room (listed dimensions 119 x 91 x 20 ft and about 10,829 sq ft) and is commonly used for conferences, plenary sessions, and large wedding receptions. Published capacities include Theater 920, Reception 950, Banquet (seated) approximately 610, and Schoolroom 432.
The Atlantic Ballroom totals about 9,191 sq ft and is divisible into Atlantic I–VI for flexible layouts. Combined Atlantic sections are reported with different maximums depending on which sections are combined; the complete Atlantic space is used for mid-to-large assemblies and trade-show style floor plans.
- Las Olas Ballroom common setups: theater (up to 920), banquet/seated (approx. 610), reception (up to 950).
- Atlantic Ballroom is divisible into six sections (Atlantic I–VI) to create smaller or larger function rooms.
- For breakout rooms, the resort commonly pairs ballroom sessions with nearby meeting rooms (Palm, Bonnet, Rio Vista, etc.).
| Room | Typical configurations |
|---|---|
| Las Olas Ballroom | Theater 920 / Reception 950 / Banquet ~610 / Schoolroom 432 |
| Atlantic Ballroom (combined) | Flexible across Atlantic I–VI; large divisible ballroom for 400–550 seated depending on combination |
| Atlantic sub-rooms | Combine in different groups (I–III or I–VI) to change capacities |
Outdoor and ocean-view event options
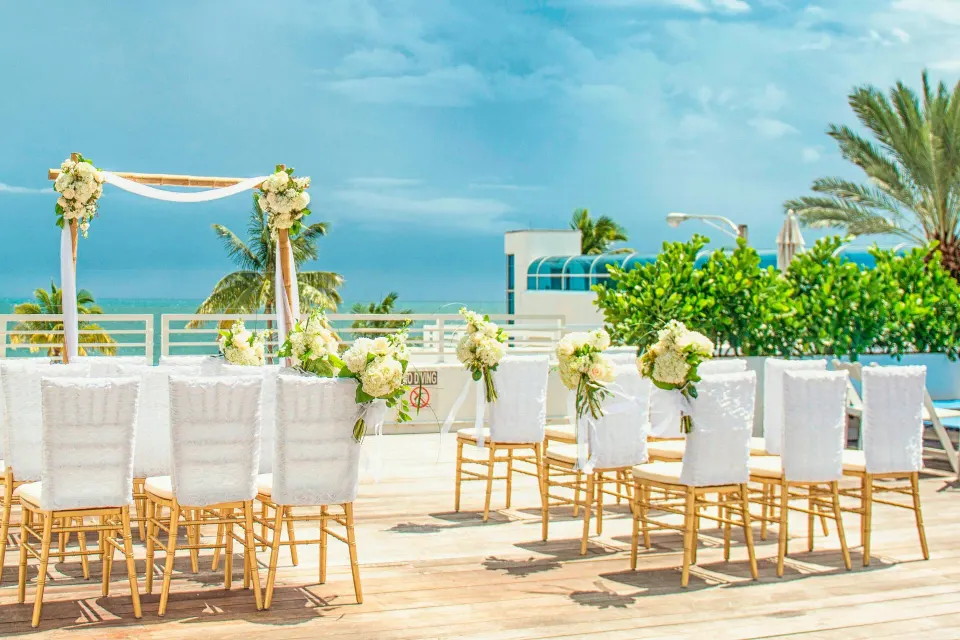
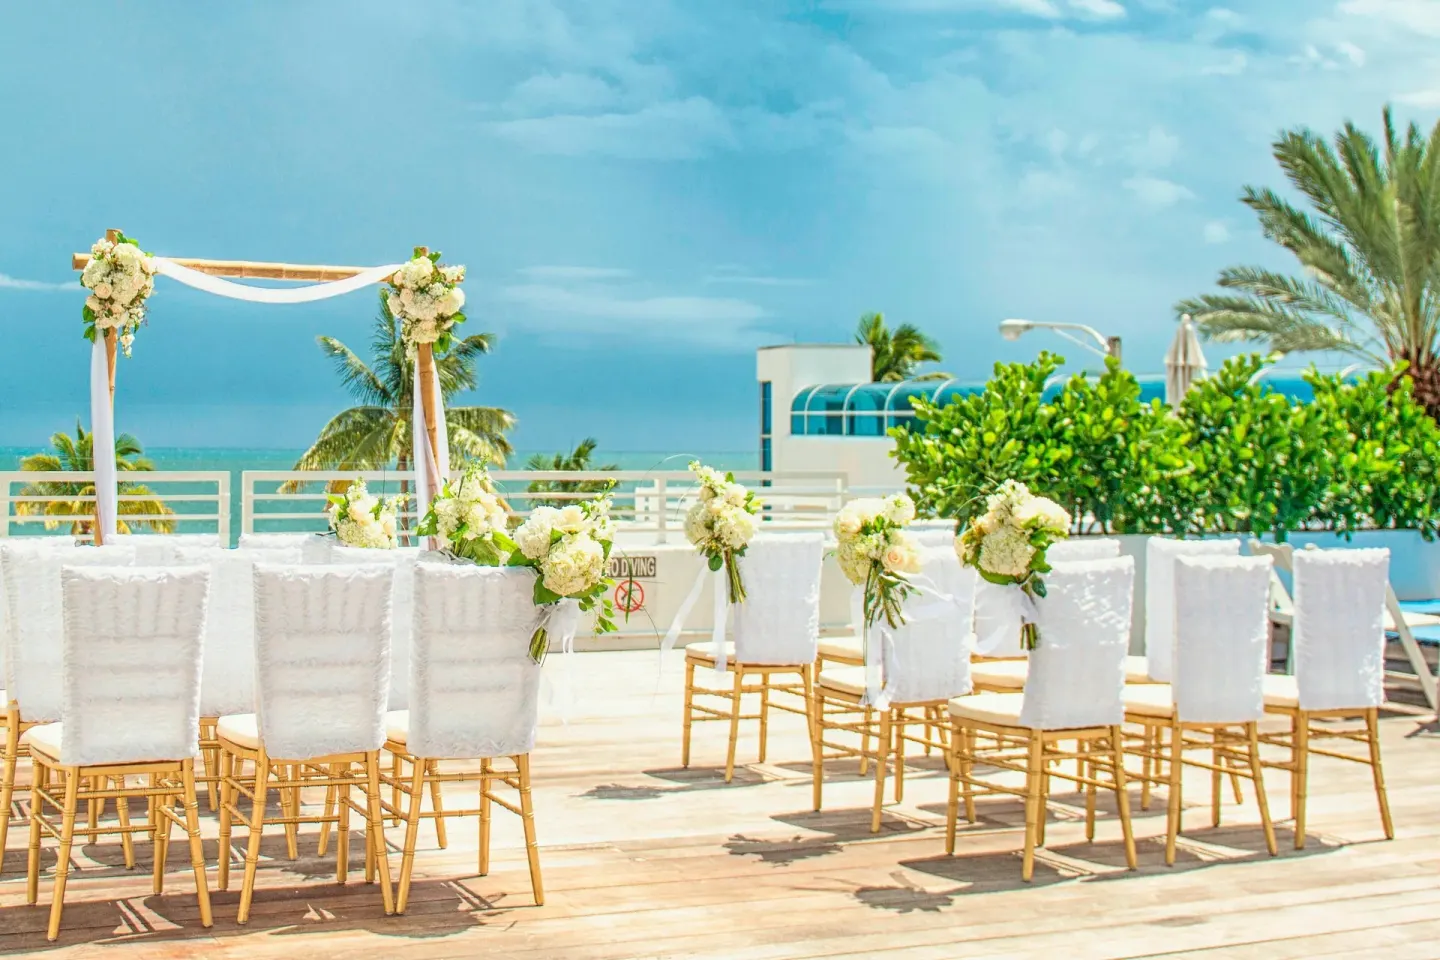
Rooftop and outdoor decks are a strong option for welcome receptions, ceremonies, and executive functions. Sky Terrace is a 6,735 sq ft rooftop deck with sweeping Atlantic views and is listed for reception or banquet use at around 300–312 guests.
The property also offers oceanfront terraces and deck ceremony setups directly facing Fort Lauderdale Beach; these spaces are often used for ceremonies and cocktail receptions where an ocean backdrop is required.
- Sky Terrace (rooftop): listed Reception 300 / Banquet up to 312
- Oceanside and other terraces: flexible setups for receptions and ceremonies (Oceanside listed up to 250 in some sources)
- Beach and deck ceremony setups are available — published wedding capacities list indoor ceremony seating 920 and outdoor ceremony seating around 300
| Outdoor space | Listed reception/seated capacity |
|---|---|
| Sky Terrace (rooftop) | Reception ~300–312 |
| Oceanside / oceanfront terrace | Varies; some Oceanside rooms listed for ~250 (divisible) |
| Beach/deck ceremonies | Seated outdoors commonly listed near 300 |
Small meeting rooms, boardrooms and breakout space
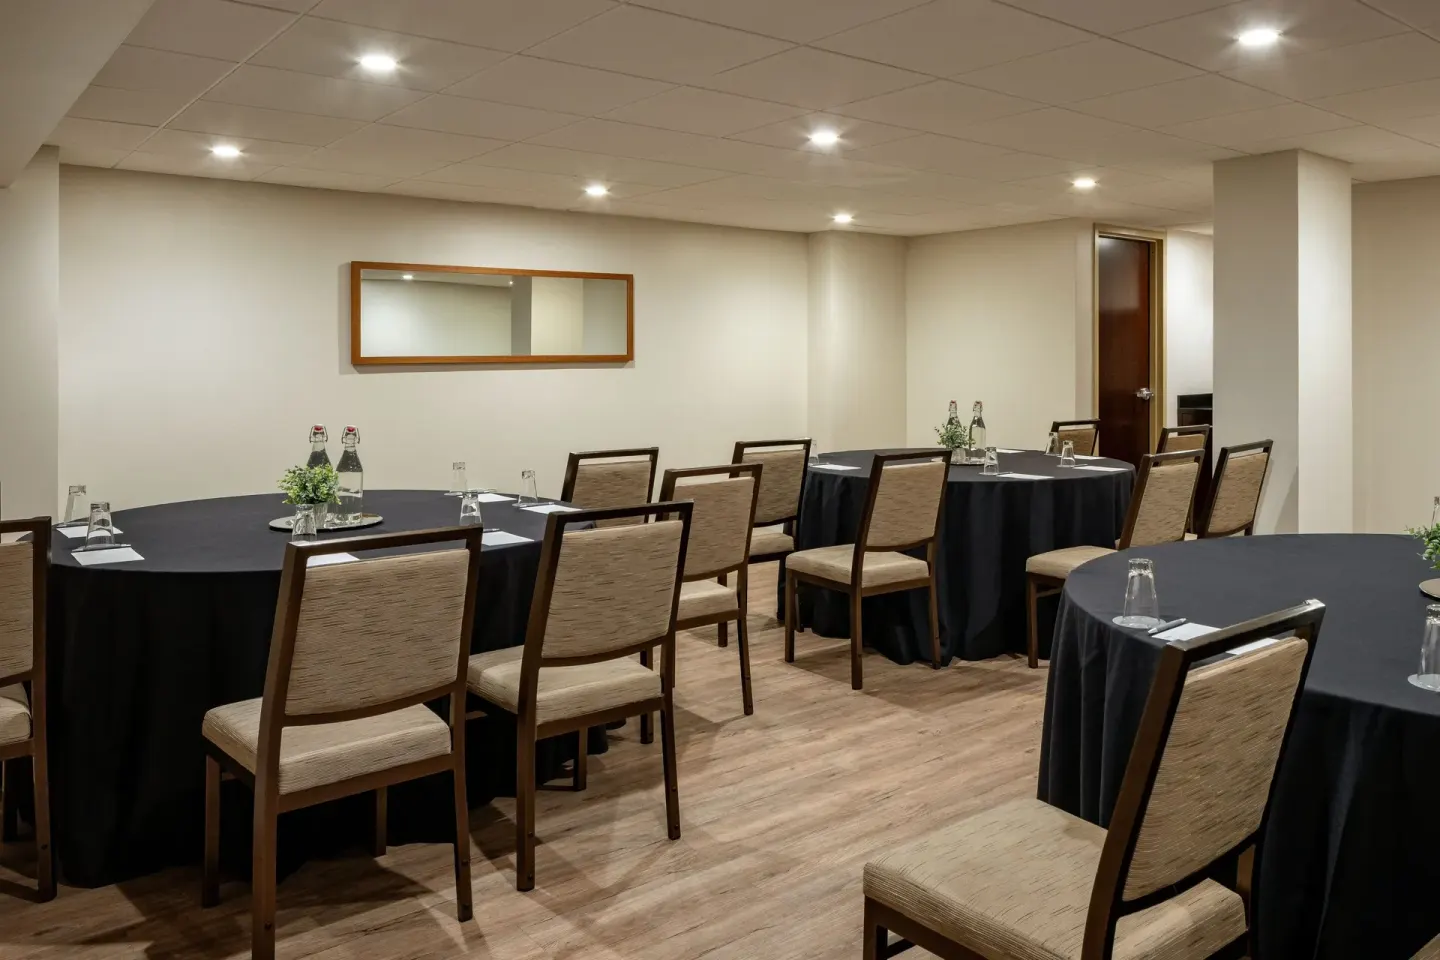
For smaller meetings and boardroom-style sessions the resort lists rooms such as Bonnet (about 80 capacity), Rio Vista (about 120 capacity), Himarshee (about 89 capacity), and Seabreeze (boardroom-style capacity 10). Palm Meeting Room is another smaller option with theater 40 and banquet 40 listed.
Several rooms are divisible which helps to create multiple simultaneous breakouts near the main ballrooms. These smaller rooms support classroom, U-shape and conference configurations for training and workshops.
- Bonnet: listed capacity ~112 in some sources; smaller banquet/meeting room
- Rio Vista: listed capacity ~120 (divisible)
- Himarshee: listed at 888 sq ft with capacity ~89
- Seabreeze: small boardroom option (capacity ~10)
| Room | Representative capacities |
|---|---|
| Bonnet | Listed capacity ~80–112 (source-dependent) |
| Rio Vista | Listed capacity ~120 |
| Seabreeze | Boardroom-style ~10 |
| Palm Meeting Room | Theater 40 / Schoolroom 25 / Banquet 40 |
Layouts, room setups and sample capacities
Standard corporate setups supported at the property include theater, classroom/schoolroom, banquet (round tables), reception/cocktail, U-shape and boardroom. Published capacities vary by room and by which sections are combined — planners commonly use Las Olas for plenary/theater and Atlantic sub-rooms for breakouts.
If you need precise counts for a specific setup, the sales team provides room diagrams and fixed-seating charts; the hotel’s published figures (above) are a starting point but should be confirmed for AV, staging, dance floors or buffet lines.
- Common setup examples (approximate, confirm with sales):
- Theater: Las Olas up to 920; smaller rooms range 40–400 depending on room
- Banquet (seated rounds): Las Olas ~610; Sky Terrace smaller outdoor banquets up to ~300
- Classroom/Schoolroom: Las Olas Schoolroom 432; Palm Meeting Room Schoolroom 25
| Setup | Where typically used |
|---|---|
| Theater | Las Olas Ballroom, Atlantic combined |
| Banquet / Seated rounds | Las Olas Ballroom, Sky Terrace (outdoor), mid-size ballrooms |
| Classroom / Schoolroom | Las Olas Schoolroom layout or Palm/meeting rooms for smaller classes |
Business support, AV and on-site services
The Westin provides an on-site small business center and meeting services staff; the property advertises business facilities that include A/V support, projection/screens, staging, and room diagrams available through the sales team. A small business center is pictured among property images and is listed in hotel facts.
Catering and banquet services are handled on-site through the resort’s catering team; Lona Cocina & Tequileria is also available for private dining and can host private groups (PartySlate/restaurant listings show private dining for 10–200 guests).
- On-site small business center for printing and basic business needs
- In-house catering with private dining options at Lona Cocina & Tequileria (private events 10–200 guests)
- A/V support and equipment available through the hotel — confirm specific tech needs and fees with the sales manager
| Service | Notes |
|---|---|
| Business center | Small business center on property for guest use |
| Catering & private dining | Lona Cocina & Tequileria offers private dining and in-house catering |
| A/V & staging | Available through hotel sales; request detailed quotes and diagrams |
Booking, logistics and on-site practicalities
A mandatory daily resort fee covers Wi‑Fi, pool and beach towels, beach chairs, bottled water, in-room coffee, safe use, and fitness access; exact fee amounts can vary by date and should be confirmed before signing a contract. Valet parking is the only on-site parking option and is charged separately; expect a daily valet fee with in/out privileges.
Accessibility: the resort lists 11 handicap-accessible rooms and wheelchair-accessible meeting spaces and public washrooms. The hotel also enforces a 21+ minimum check-in age for the adult checking in, while the property otherwise welcomes children of all ages.
- Resort fee includes Wi‑Fi and beach/pool towel and lounger usage — confirm current rate.
- Valet parking only onsite — separate fee and in/out privileges; allow budget for this cost.
- Confirm final capacities, floor plans, and any outdoor contingency plans with the sales manager (hurricane season runs June 1–Nov 30).
| Topic | What to check with sales |
|---|---|
| Resort fee & inclusions | Confirm current nightly fee and what it covers for your group |
| Parking | Valet-only; confirm daily rate and event-day logistics |
| Accessibility & room blocks | Confirm accessible meeting rooms and accessible guest-room blocks |